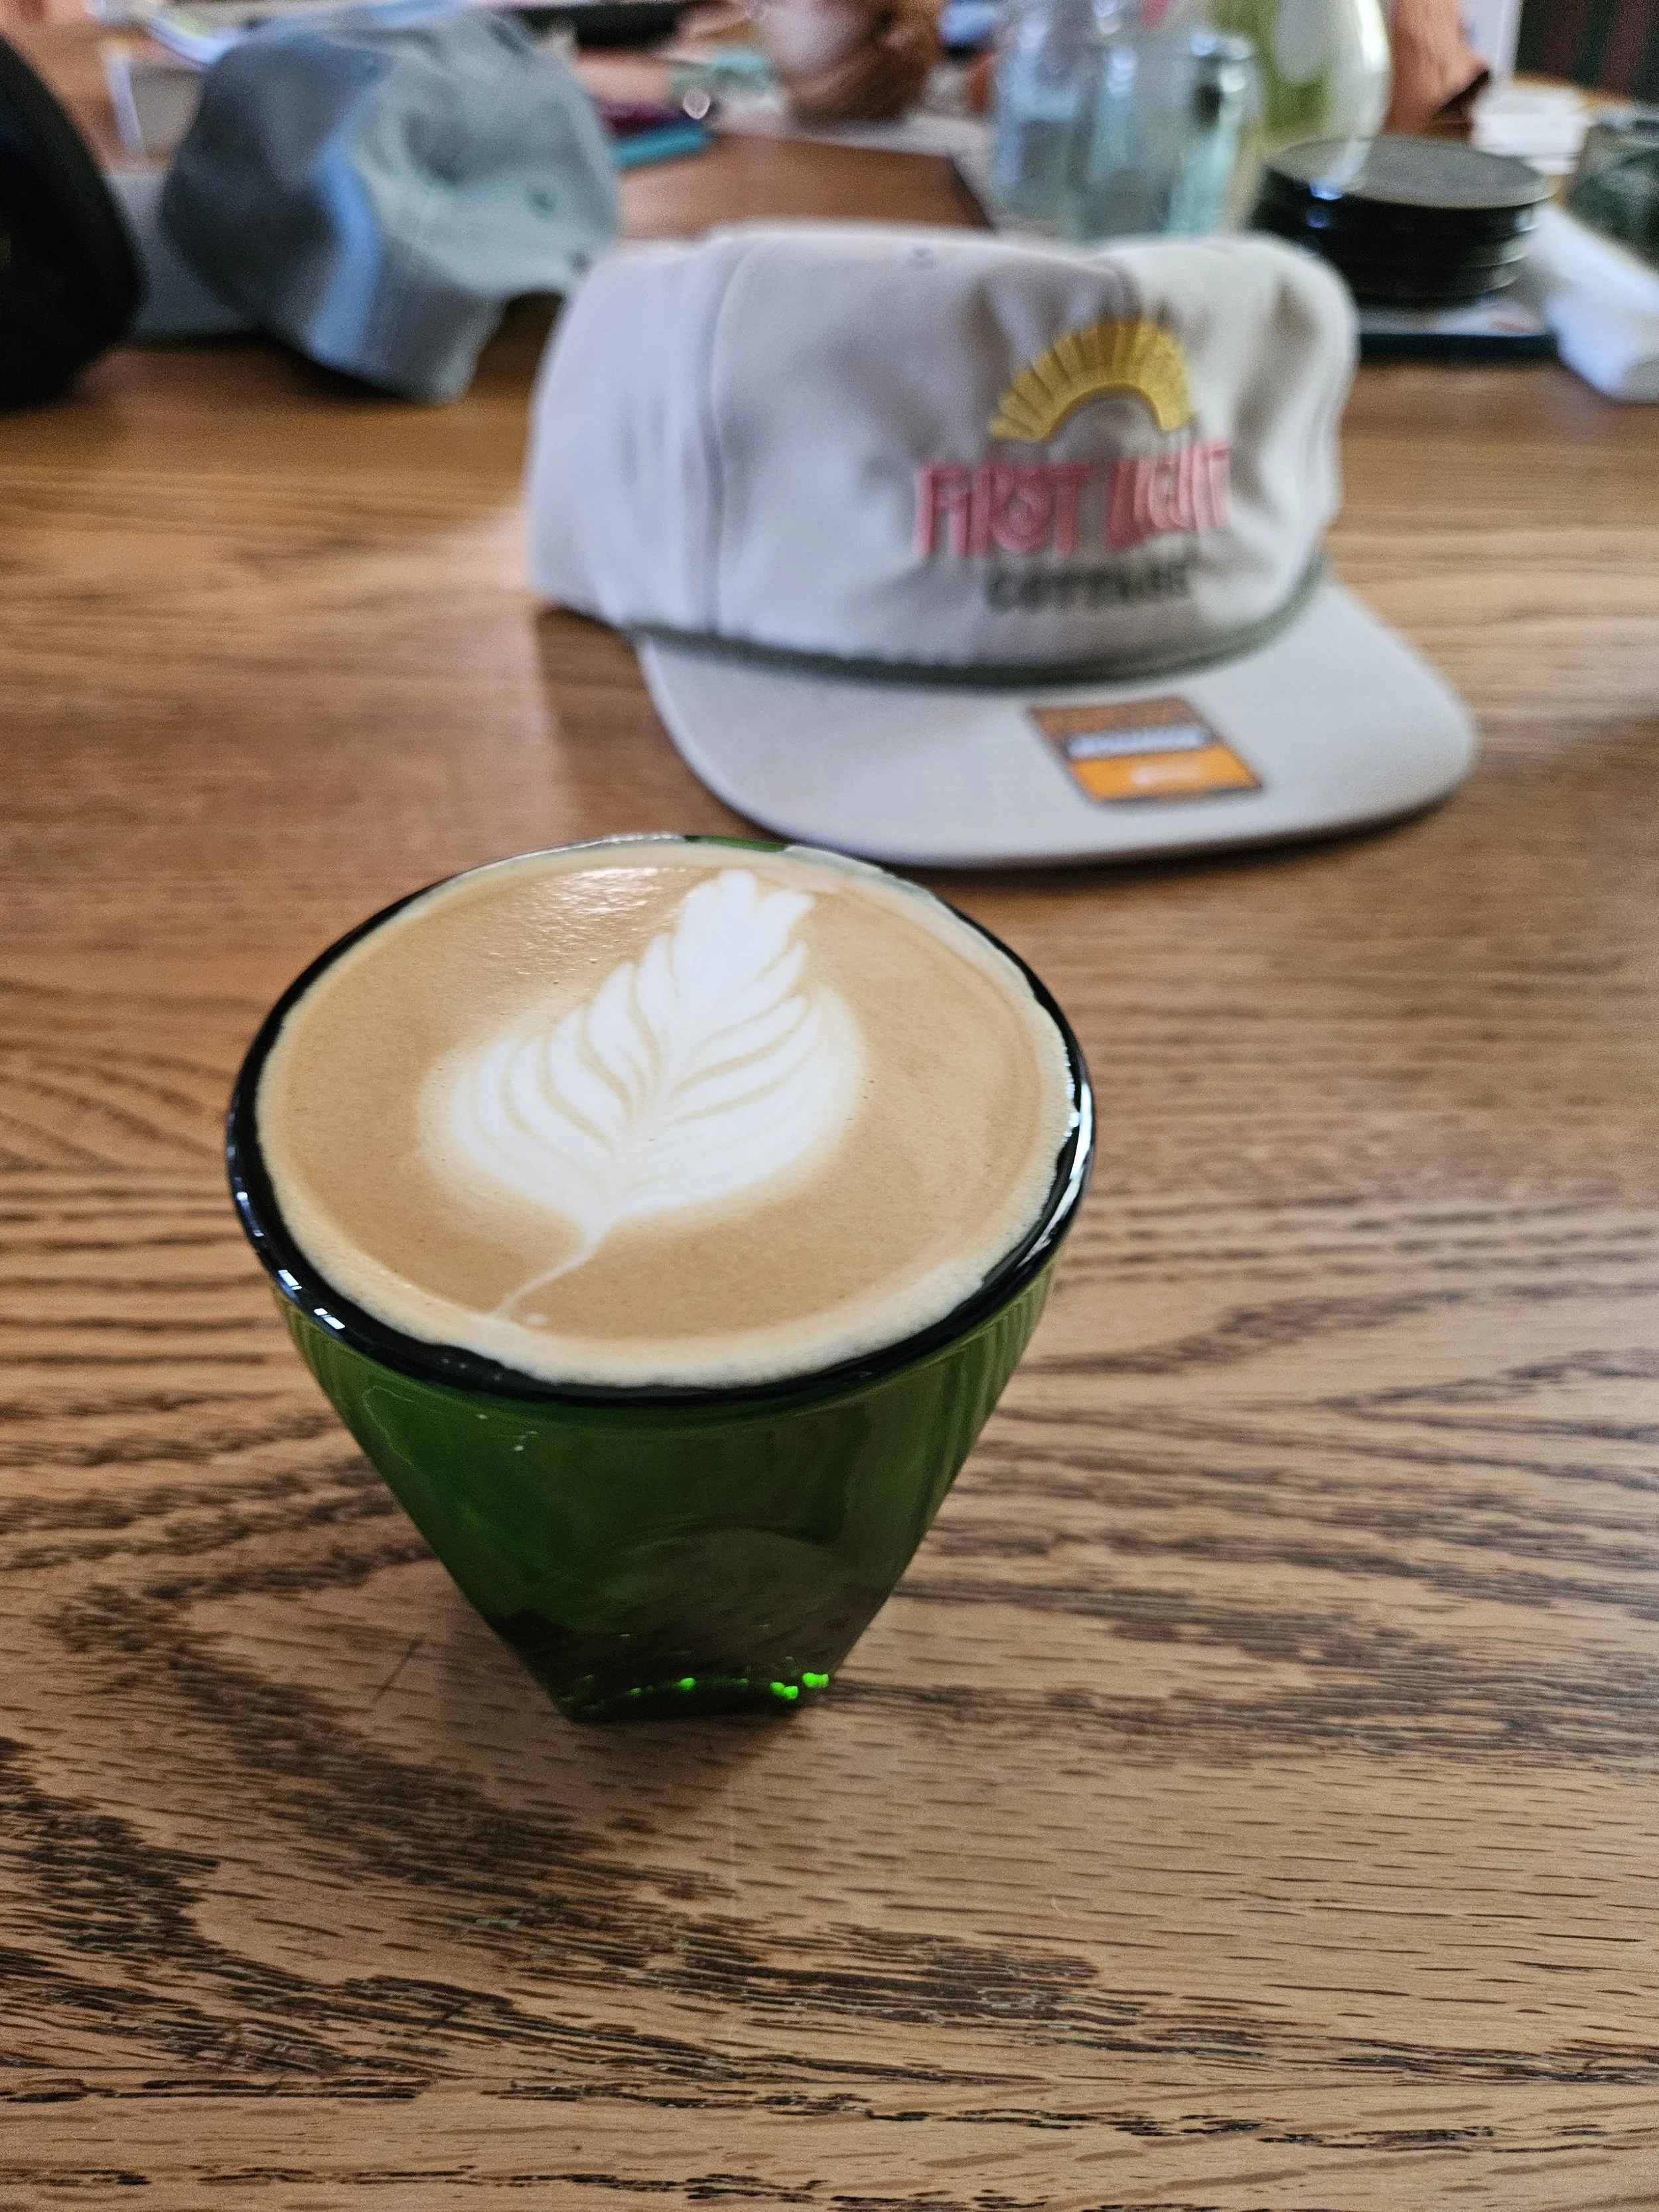
It’s been a busy summer and fall! It’s been quite a while since our last update, partly because we’ve been so busy working on the shop. When you see something grow a little bit every day, it can be hard to recognize just how much progress you've actually made. But looking back over the last few months, so much has happened!
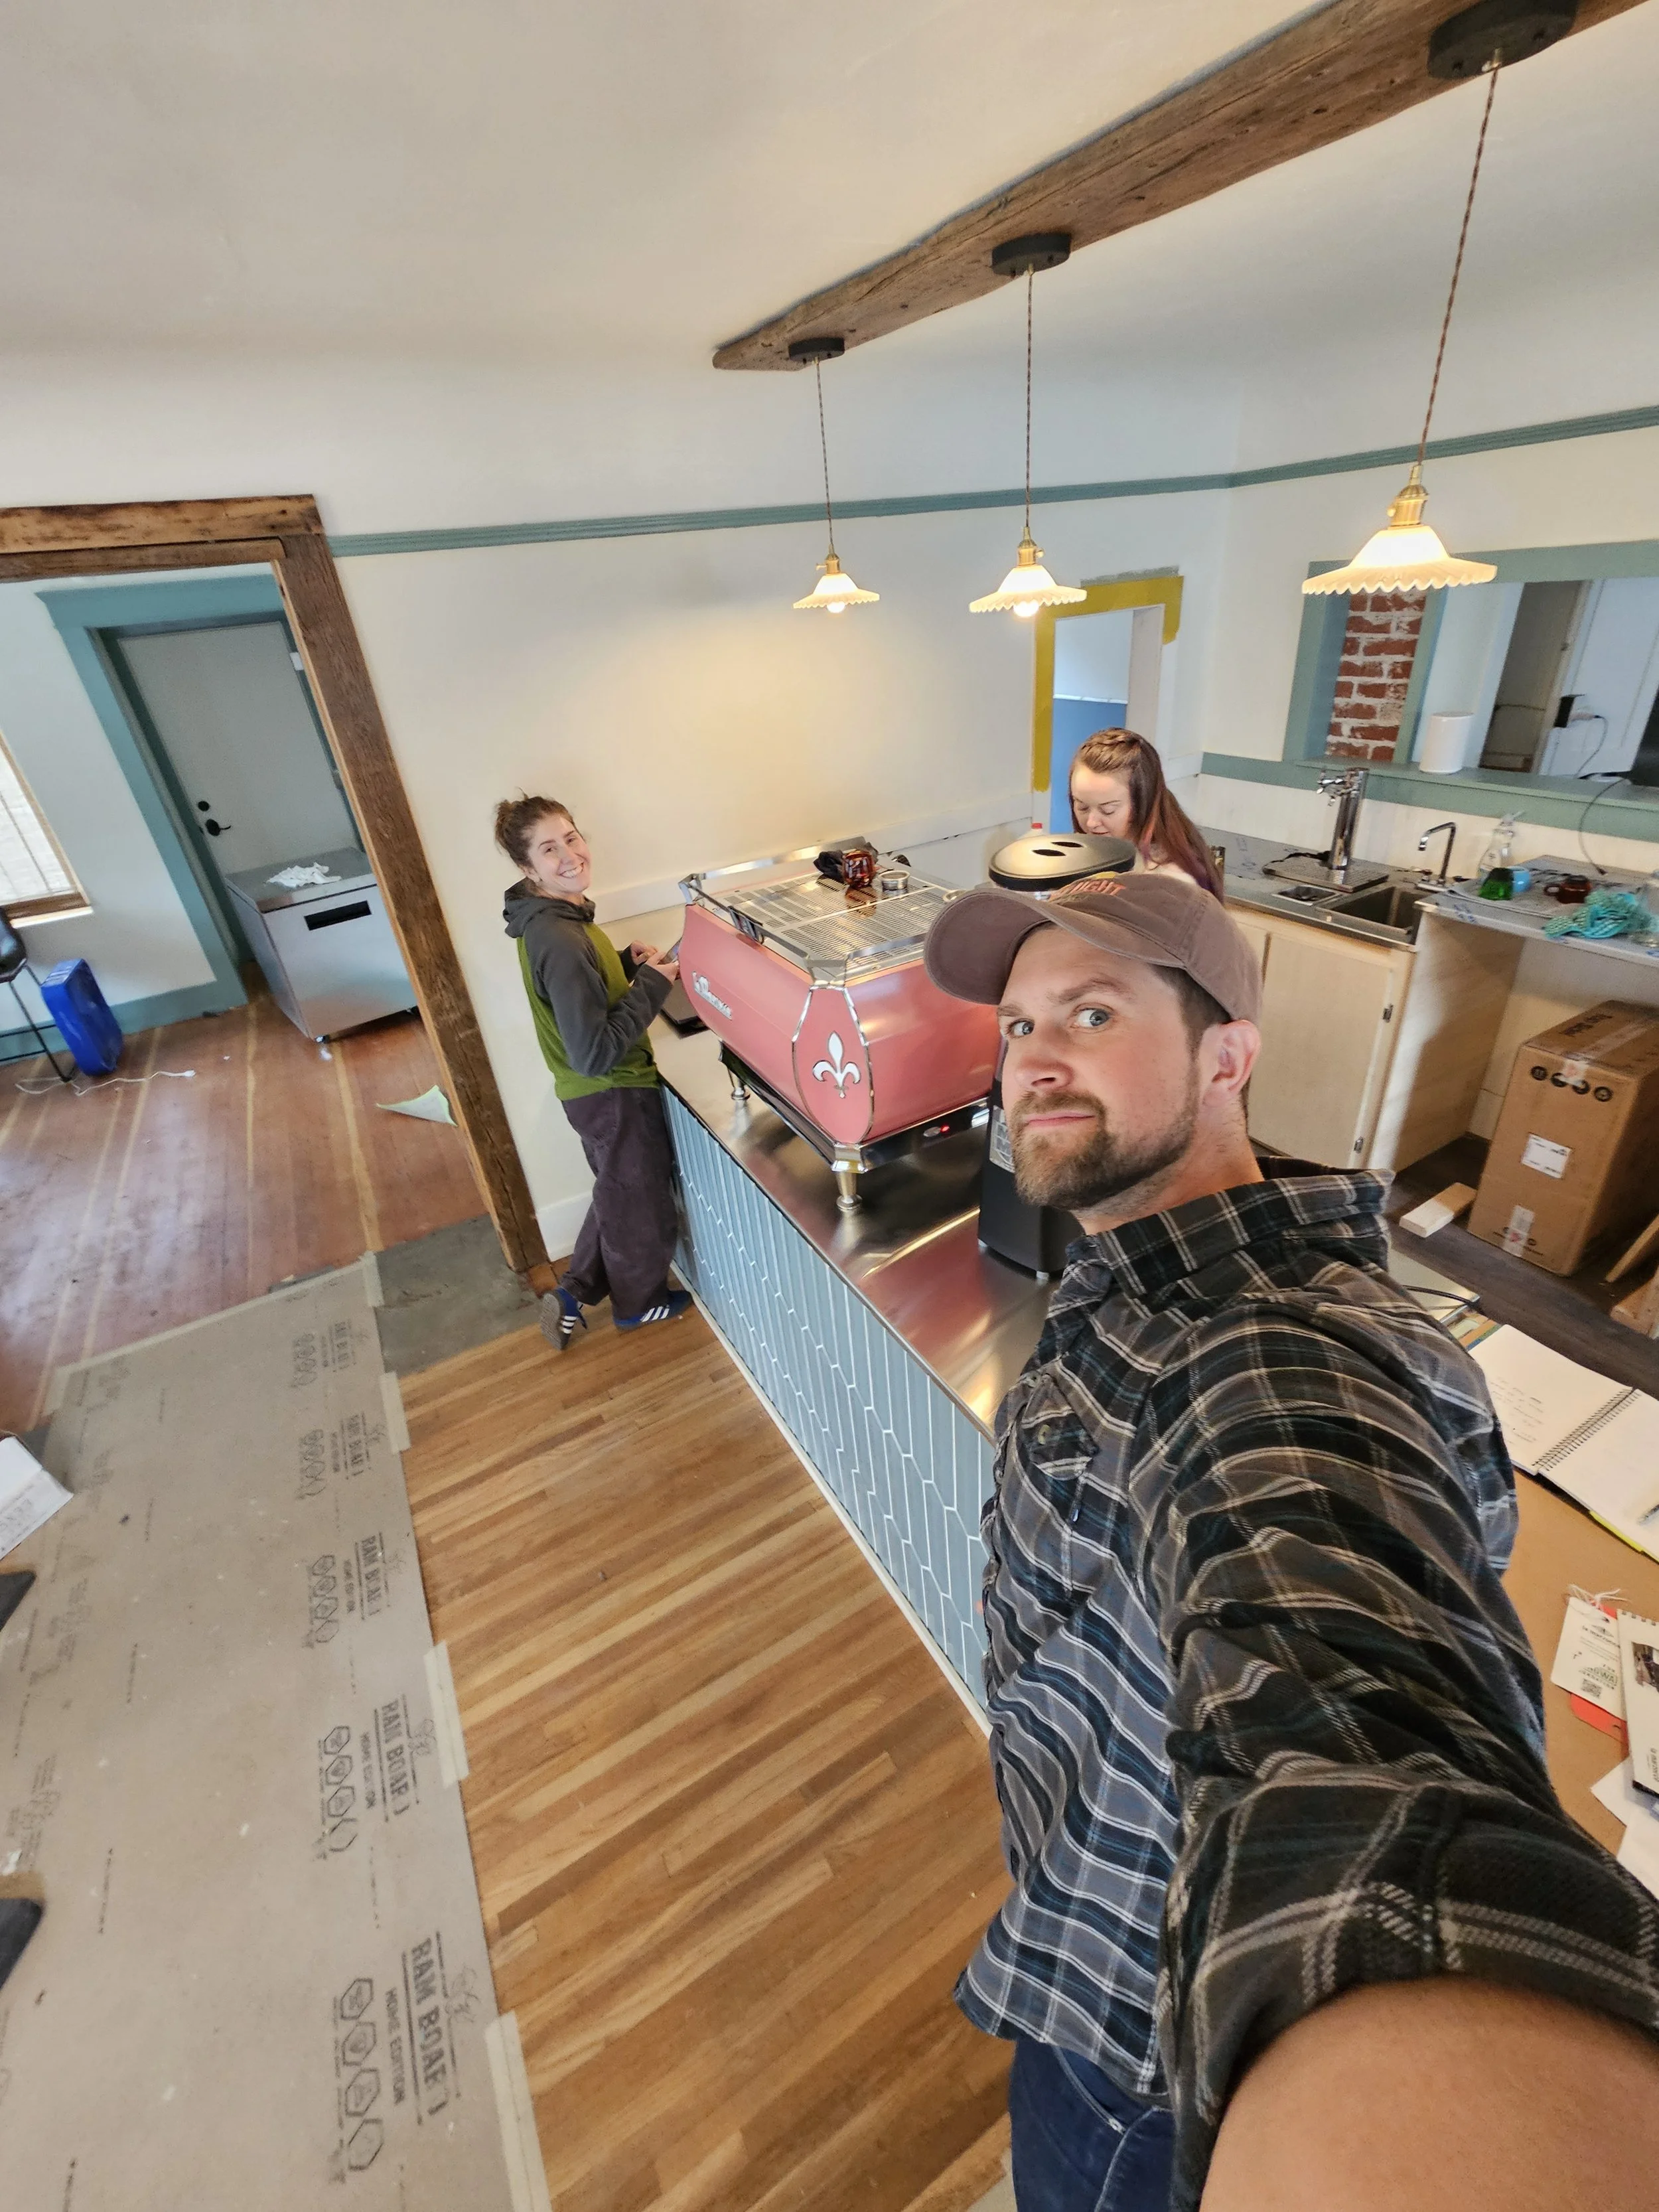
One of our biggest milestones was finishing the bar buildout. This was really the foundation for so much of the work we've been doing. There are still a few small details to finish up, like adding a drawer and some trim, but otherwise the bar is pretty much complete! We now have everything in place to support our pastry display, sink and dump station, beverage taps, milk fridge, ice machine, and all the plumbing and wiring for our equipment.
A huge part of getting the bar finished was having the stainless steel countertops installed. We wanted stainless steel for its durability and ease of cleaning, but getting quotes and coordinating the installation took quite a bit longer than we anticipated. It held up progress on several other projects, since we couldn't install much of the equipment until the countertops were in place. But once that was finally done, we were able to start putting all the pieces together.
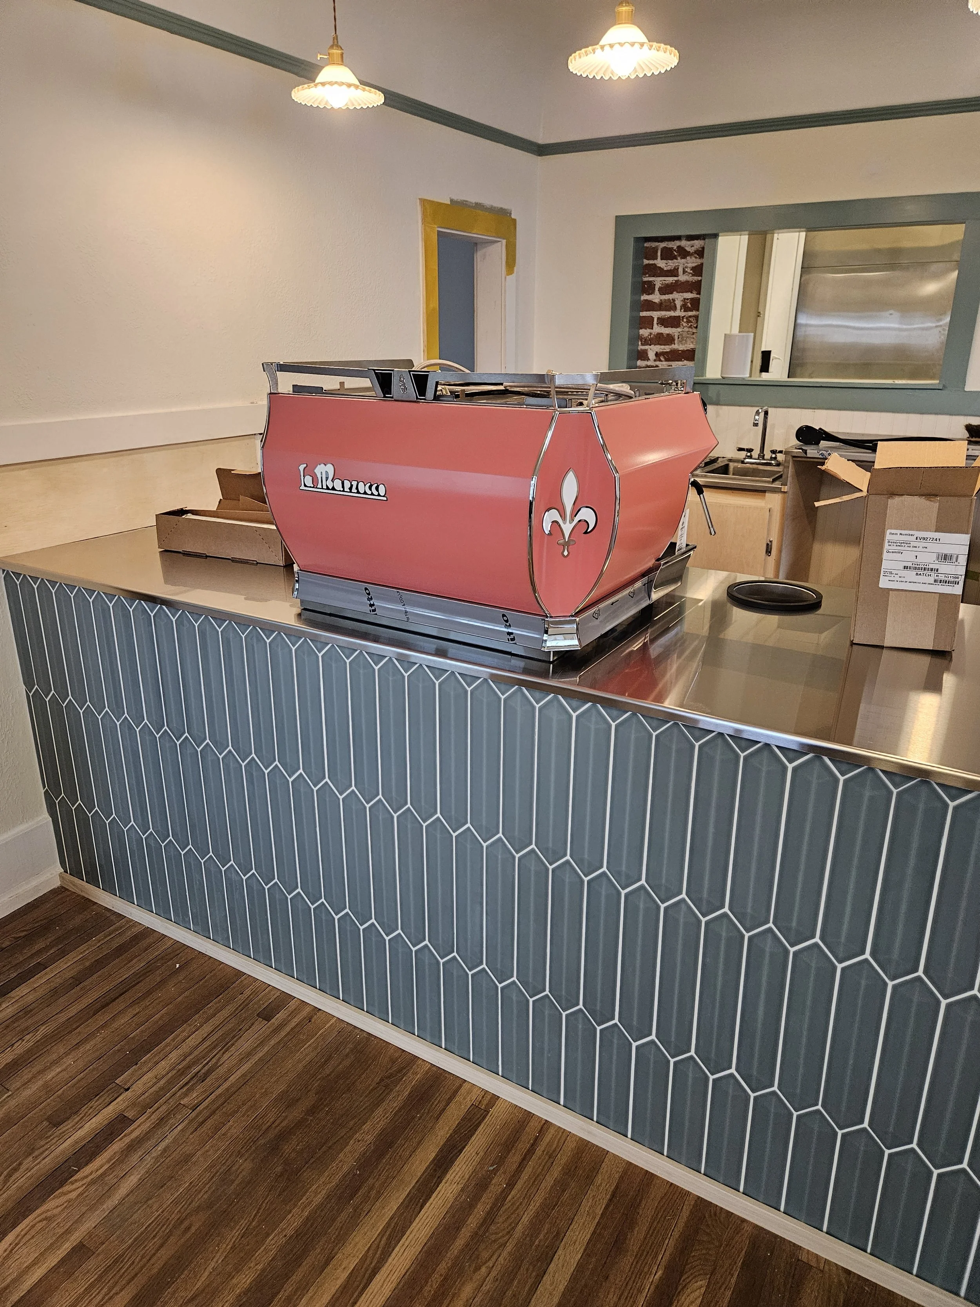
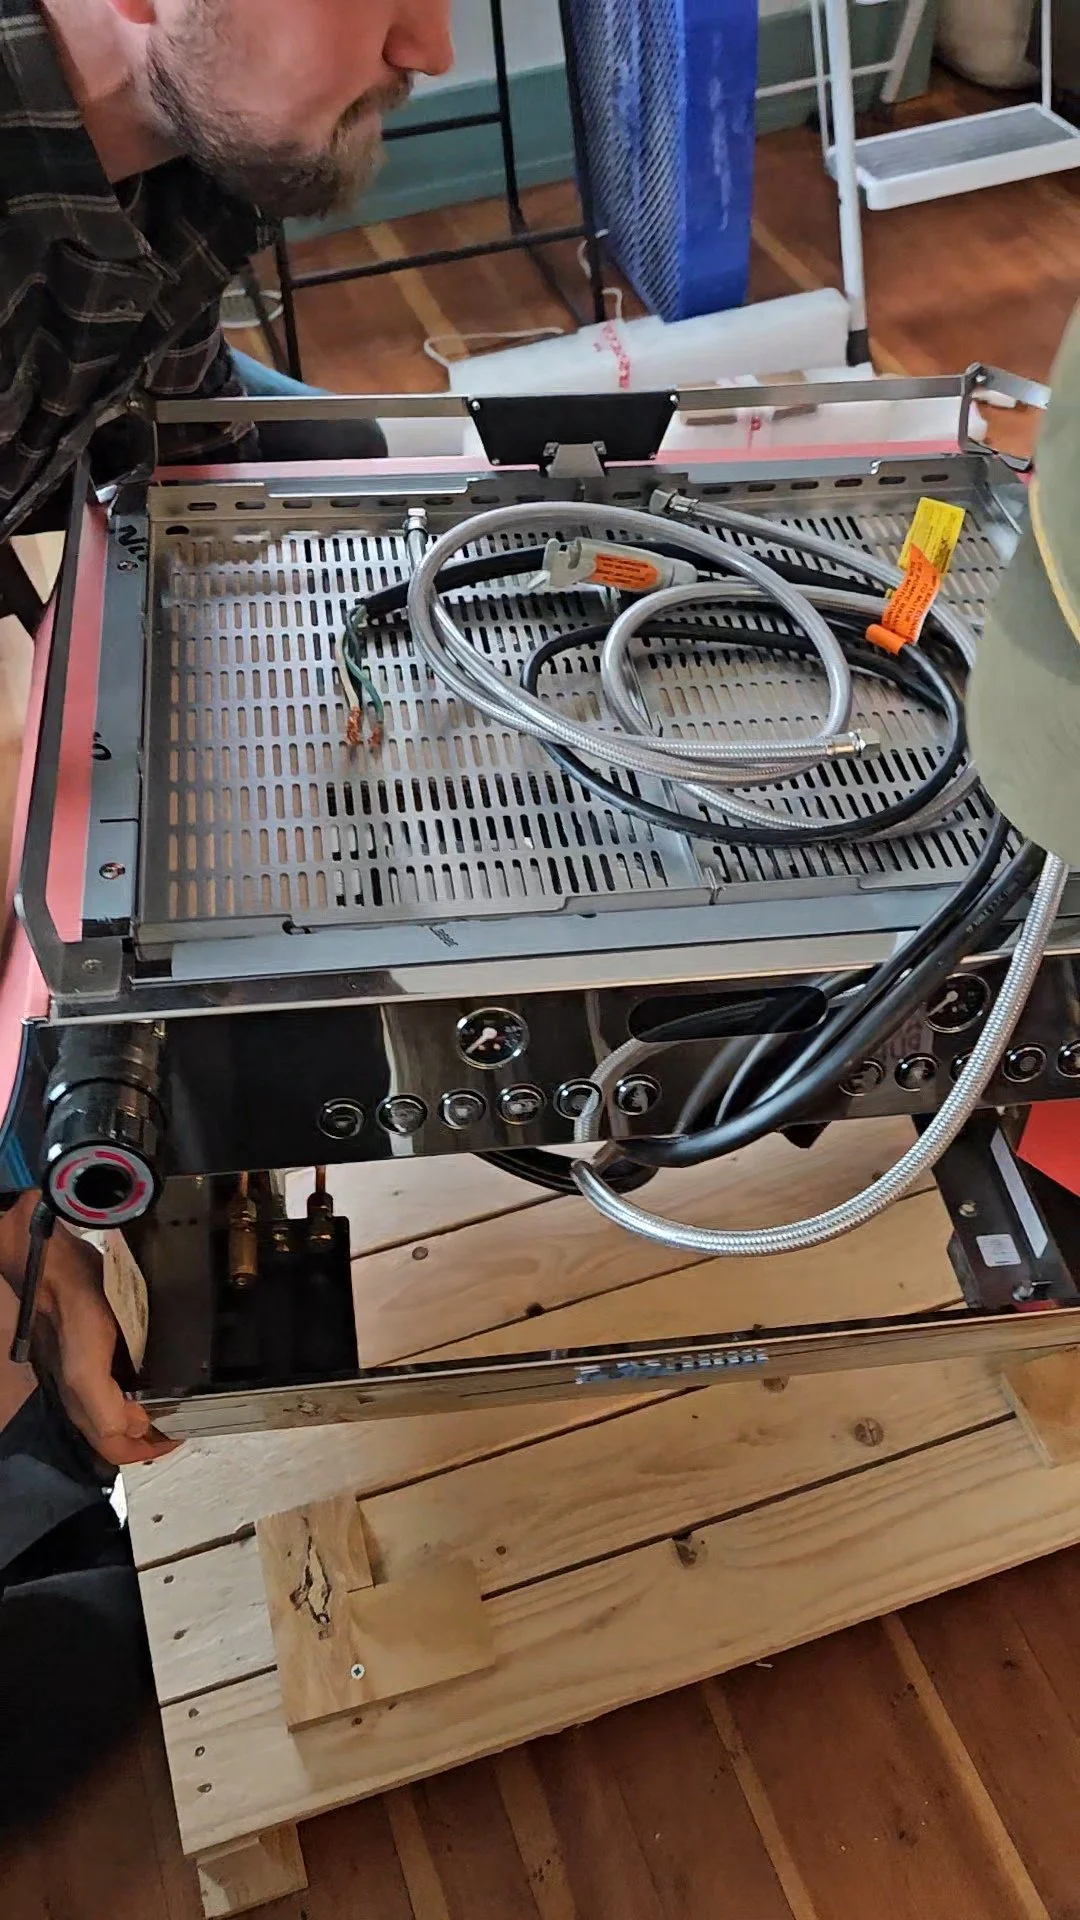
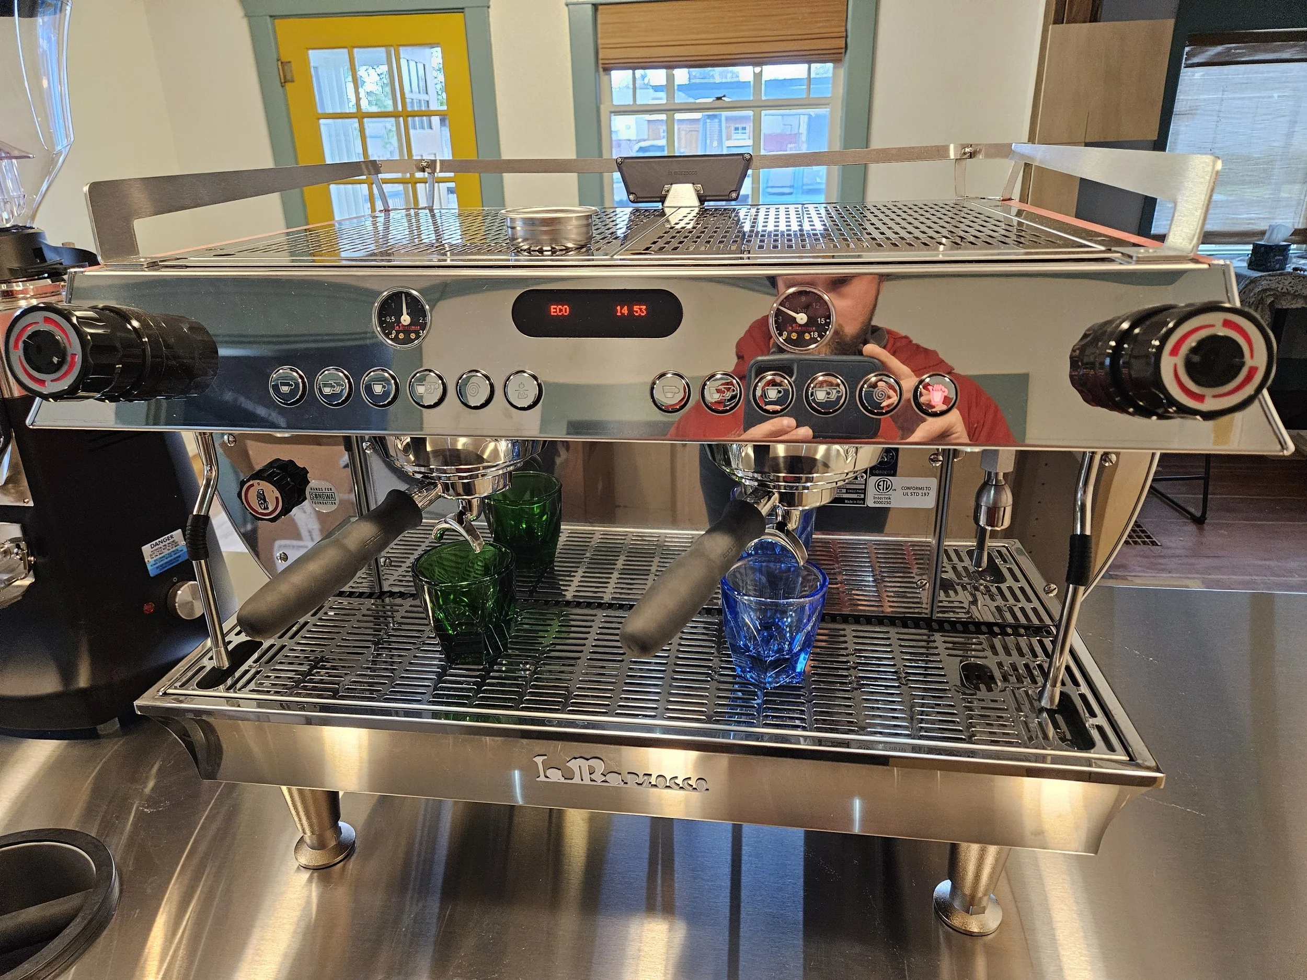
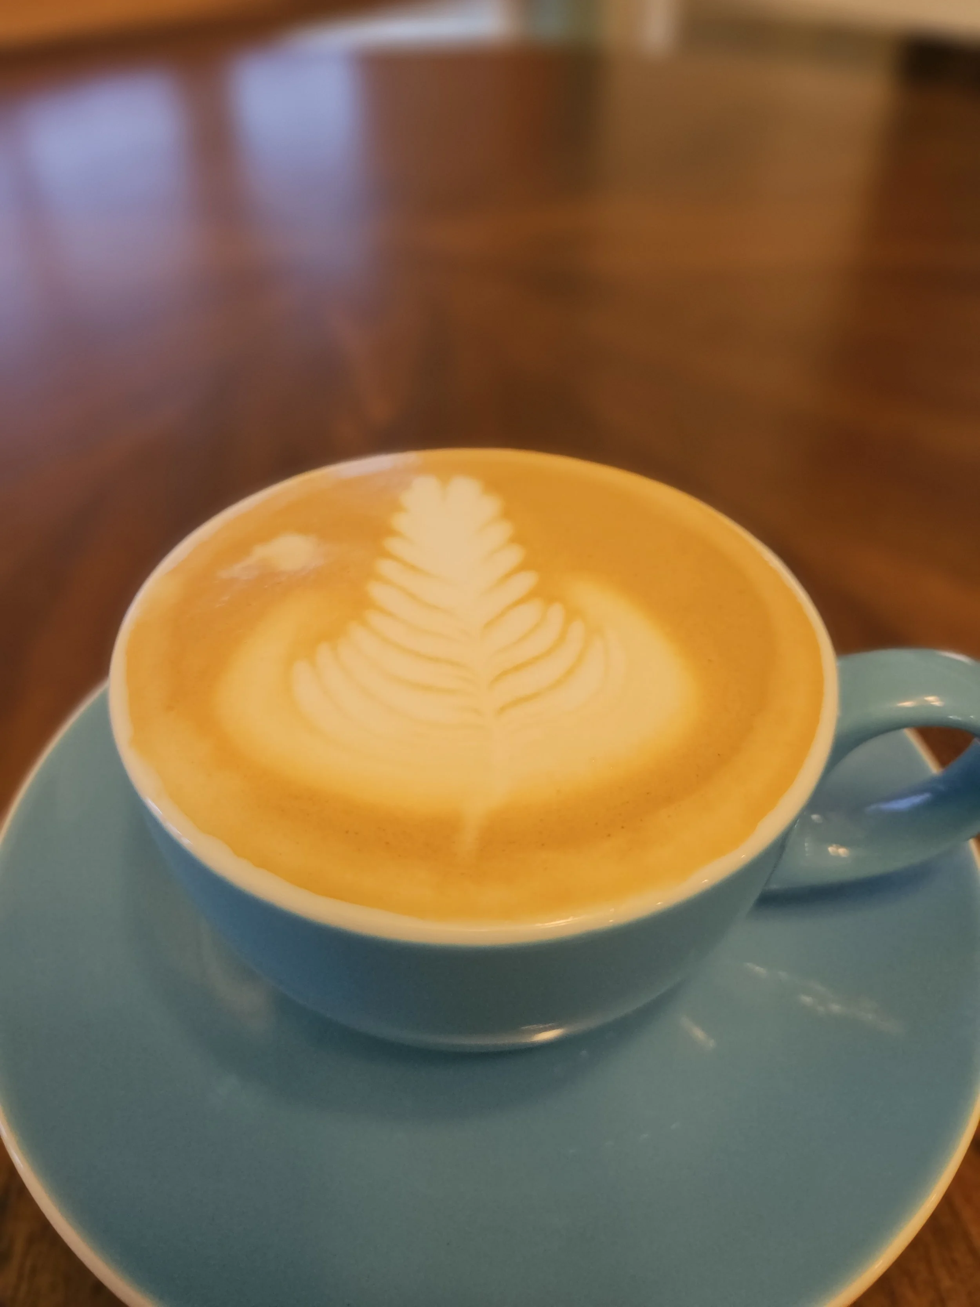
Oh, and speaking of equipment—we got our espresso machine installed! That was a huge milestone. It's pretty exciting to finally see our beautiful pink La Marzocco sitting in its new home.
Hannah has also been doing a ton of painting, with lots of help from her family. Huge shout-out to Kent, Cara, and everyone else who pitched in. It's been amazing to have so much help! The walls are now a beautiful off-white (I'm sure I'd butcher the name of the particular shade of "white" if I tried to describe it), and the trim features several different colors from our branding. Everything is coming together really nicely, especially alongside that fabulous pink espresso machine.
Hannah and her dad also tiled the front of the bar with a fun teal tile that adds another splash of color to the space. It's all helping bring together the quirky, slightly eccentric vibe we're going for, and we couldn't be happier with how it looks.
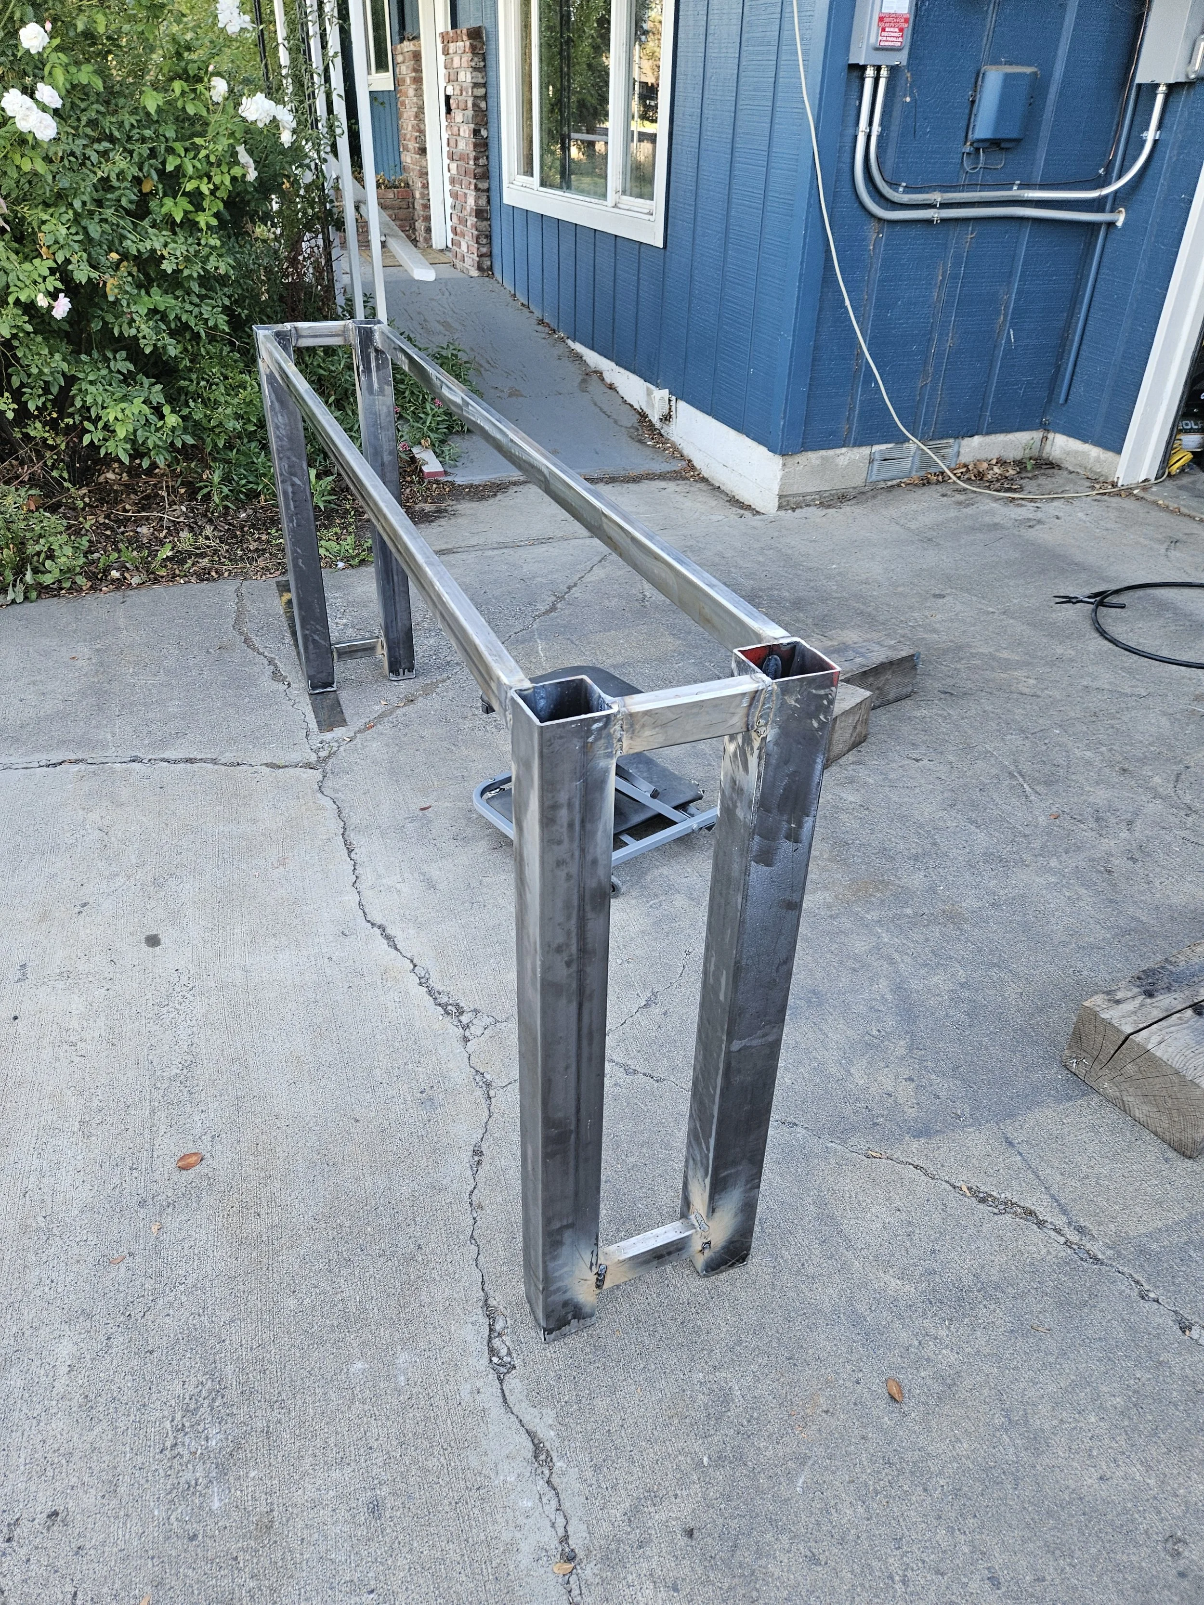
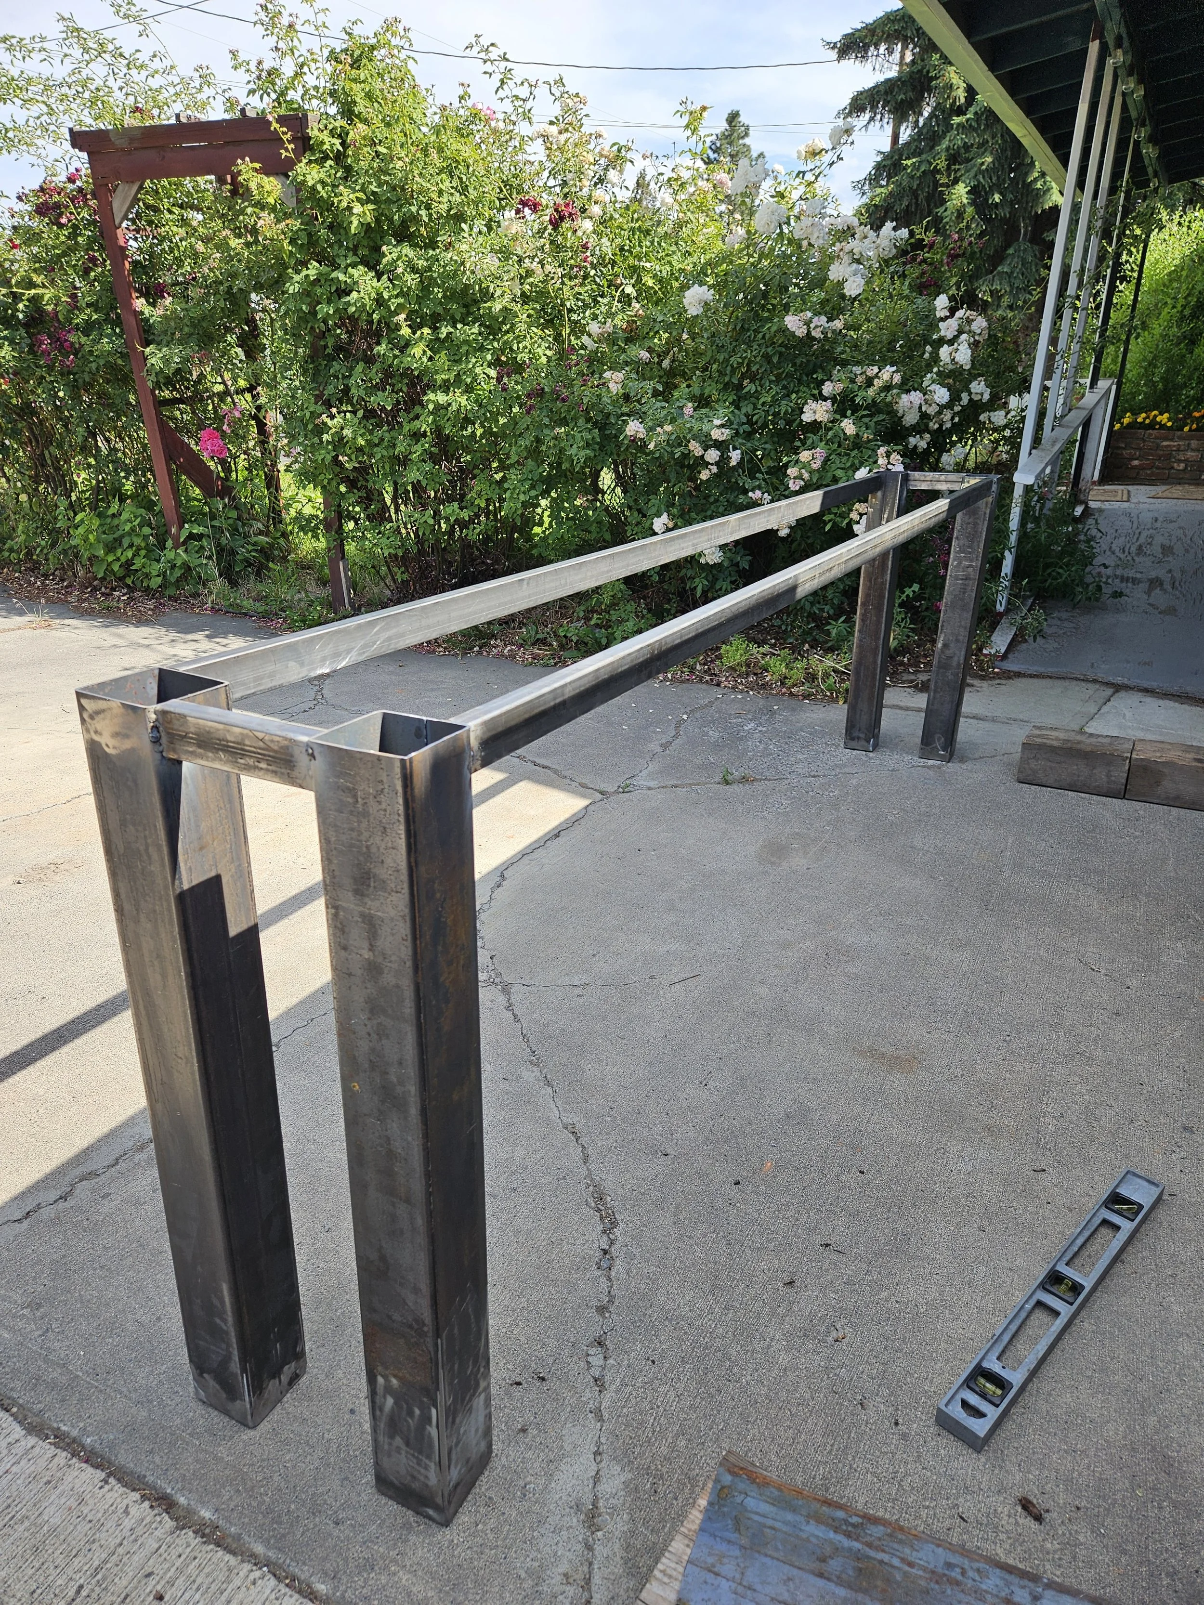
Meanwhile, I've been keeping busy building furniture. I have a pretty DIY-level skill set when it comes to welding, but I figured I'd put it to use. We spent a lot of time researching furniture and discussing different seating arrangements for our floor plan. Ultimately, we realized that with our limited space, custom-building much of the furniture would be the best way to make the most of every square foot.
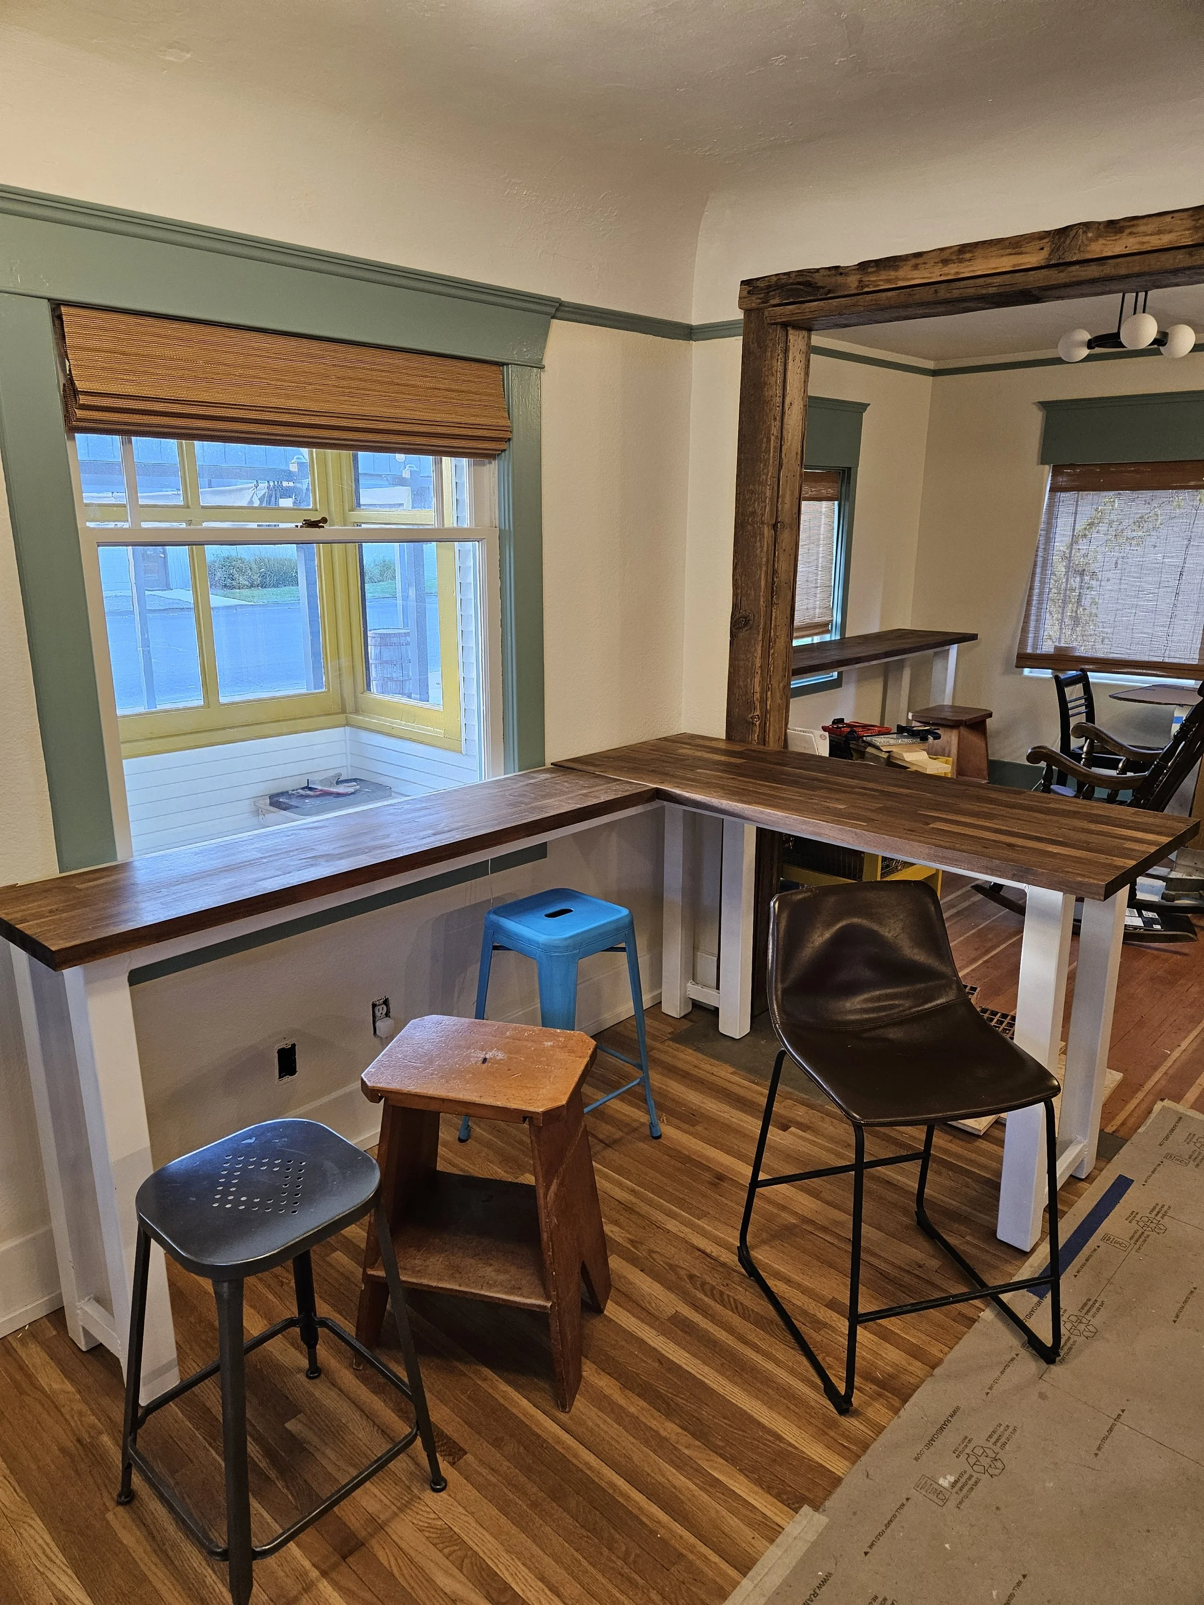
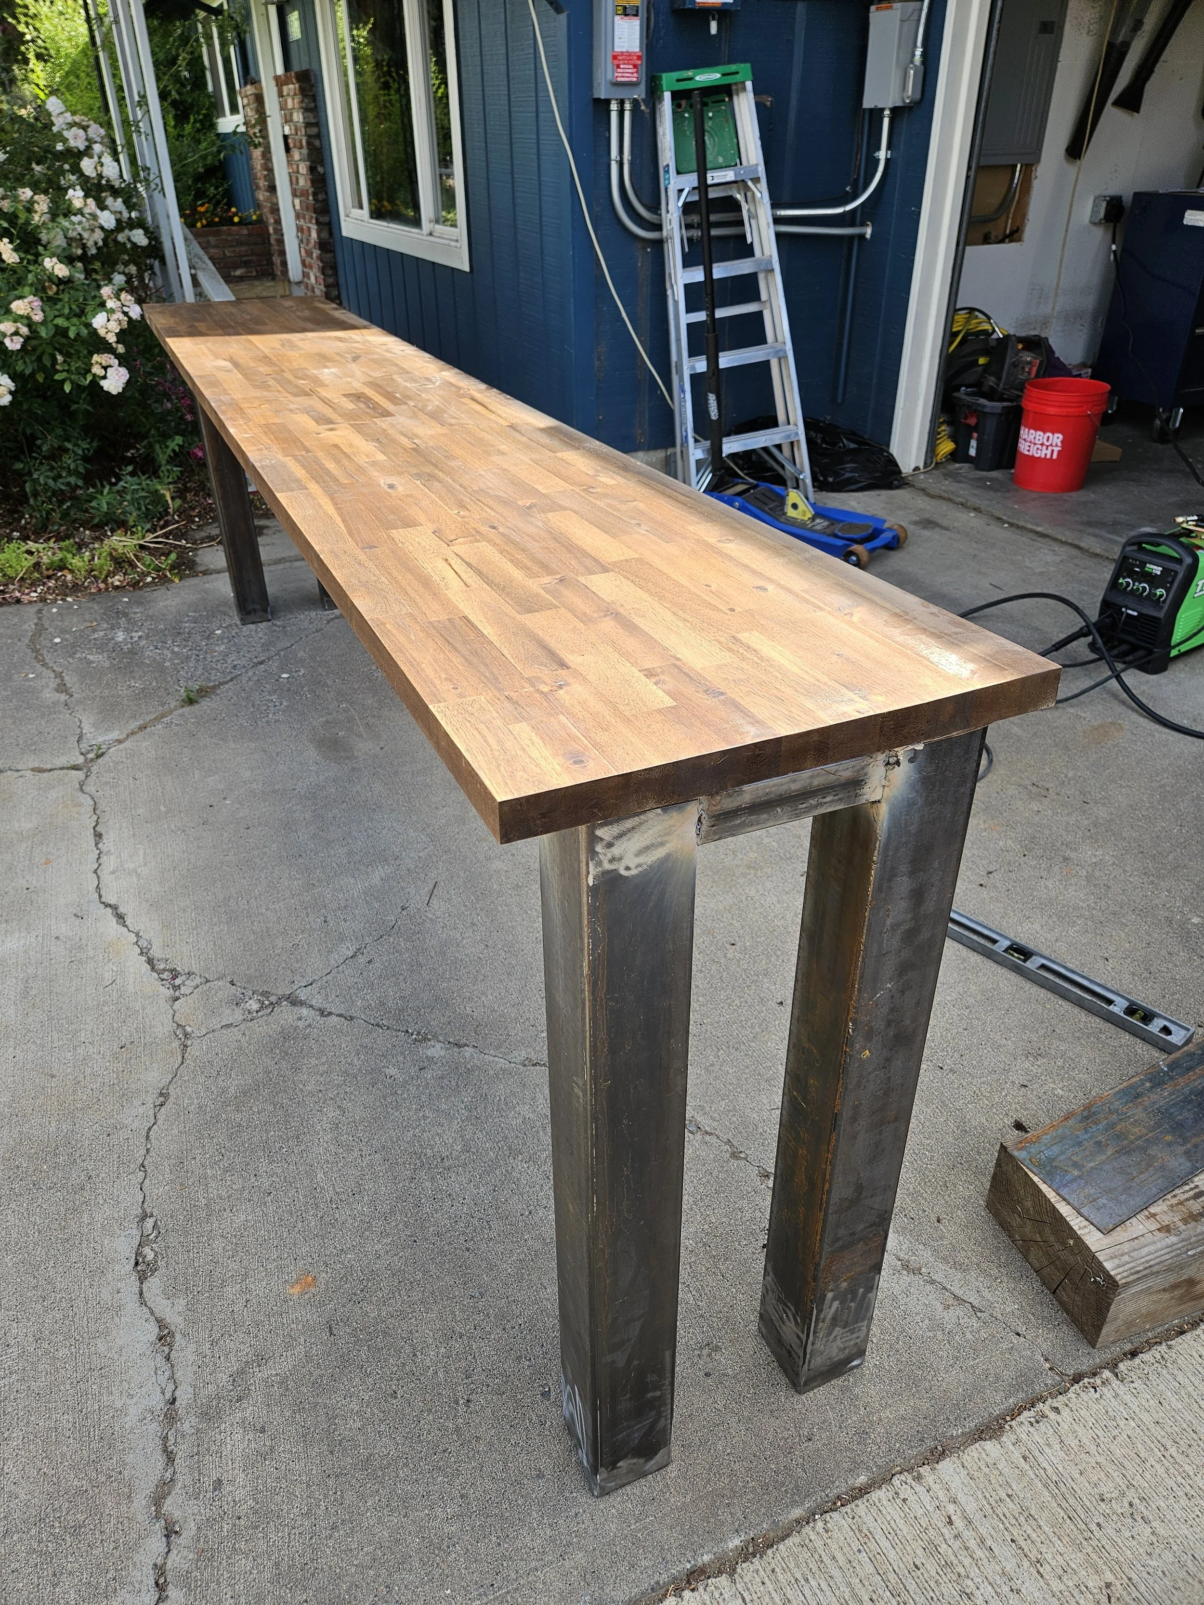
The first piece I tackled was a stool-height counter along our biggest window. I welded the frame and topped it with butcher block, and I'm really happy with how it turned out! It should comfortably fit around five people looking out the window on a busy day. The electricians also helped improve the setup by adding plenty of outlets, so anyone who needs to charge a phone or laptop should have a convenient place to do so.
After that, we turned our attention to the main waiting area in front of the bar. We eventually landed on another stool-height counter, this time in an L-shape along our smaller window. This gives us additional seating or standing room looking outside, along with a little face-to-face seating area for two people on the shorter side of the L. We're hoping these different options will make the space feel comfortable and flexible, whether we're packed with customers or having a quieter afternoon.
In the back of the building, we have a room we're calling the "kids' room," since we're planning to make it a little more family-friendly. We found an old chalkboard on Facebook Marketplace and hung it at kid height. We also had the old closet framed out and hope to fill it with shelves for books, toys, and whatever else we come up with. The idea is to create a cozy little corner where kids can stay entertained while families enjoy catching up over coffee or a bite to eat. We haven't completely settled on the layout yet, but I'm sure we'll come up with something fun!
Then there's what we're calling the Sun Room, which is the entryway people walk through when they first arrive. We've added a bench that we built, along with a padded corner seating area and a rounded, quarter-circle pedestal table that we're still putting the finishing touches on. This was another case of spending a bunch of time looking for furniture to buy, only to realize that building it ourselves would be the best way to get exactly what we wanted for the space.
Alongside all the construction, we've been busy coordinating with contractors and tracking down the appliances and equipment we'll need to actually operate the shop. We've now got all the major kitchen equipment in place, including our range, mixer, fridges, freezers, and more.
The beverage tap system was another big project. We worked with a great contractor who helped us run the tap lines through the wall from the kitchen to the back bar. This allows us to keep the kegerator and kegs in the kitchen, saving valuable space behind the bar while still having convenient access to the taps. The lines are kept nice and cold, and everything is tucked away neatly.
To start, we're planning to offer nitro cold brew, sparkling water for espresso drinks, and some sort of additional non-alcoholic beverage. We originally had kombucha in mind, but we're still exploring a few options. We'll see where we land!
A couple of weekends ago, we had a work party at the shop, and wow, did we get a lot done! Several friends and family members came out to lend a hand, and it was honestly so sweet to see everyone show up for us when we asked for help. We had people tackling all kinds of projects at once, and Hannah and I really had to switch into project management mode to keep everything moving! One friend helped us build cabinet drawers, while others worked on finishing floorboards and trim. We had people cleaning up the exterior and landscaping, hanging the chalkboard, and tackling all sorts of random carpentry projects and odds and ends that had been piling up. It was amazing how much we accomplished in just a couple of days with so many extra hands. We're incredibly grateful to everyone who gave up part of their weekend to help us out. It really meant a lot to us, so thank you!
It's been a lot of work, and there are still plenty of little things to finish, but it's exciting to see the space finally starting to look and feel like a real coffee shop. So many of the things we've been planning and talking about for months are now actually in place.
I wish I had some better photos to share, since even these are already a bit out of date. But I thought it would be fun to show some of the progress along the way. Please don't mind all the construction clutter! Once we've cleared out the tools, dust, and debris, I think the space is going to look even better.
We're getting there!